Browse categories
Explore
Fiverr Pro
English
$
USD


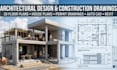

Need a clean, accurate architectural drawing from a sketch, PDF, image, or existing plan?
I will create professional 2D floor plans, house plans, architectural drawings, and permit ready drawing sets tailored to your project.
I can help with:
Your drawings will be clean, properly scaled, clearly dimensioned, and easy for clients, contractors, builders, and approval teams to understand.
I work with AutoCAD and Revit and can deliver professional PDF and CAD source files where included in your package. Whether you have a hand sketch, old drawing, PDF, image, or a new idea, send it to me and I will turn it into a clear professional drawing.
Please message me before placing an order so I can review your project requirements and recommend the right package.
Fiverr does not screen freelancers in this category. Please verify qualifications and discuss requirements with the freelancer before ordering, including any preferences regarding the use of AI tools.
Smart Designs Accurate Drawings
Languages
Can you create a floor plan from a hand sketch or image?
Yes. You can send me a hand sketch, photo, PDF, or existing drawing, and I can recreate it as a clean 2D architectural floor plan.
Can you redraw an existing floor plan?
Yes. I can redraw and improve existing plans while maintaining the required dimensions and layout.
Do you provide permit drawings?
Yes, I can prepare architectural drawing sets intended for permit/approval submission. Local requirements vary, so please message me first with your location and project requirements.
Do you provide AutoCAD source files?
Yes. Editable CAD/source files can be included depending on the package you choose.
Can you work with PDF or JPG files?
Yes. I can convert suitable PDF, JPG, PNG, sketches, and existing plans into clean digital drawings.
Can you handle renovations and additions?
Yes. I can help with residential renovation, extension, addition, and layout projects.
Do you provide structural engineering or PE stamping?
I can prepare architectural drawings, but professional engineering, certification, stamping, or sealing must be completed by a properly licensed professional where required.


