Browse categories
Explore
Fiverr Pro
English
$
USD

HELLO,
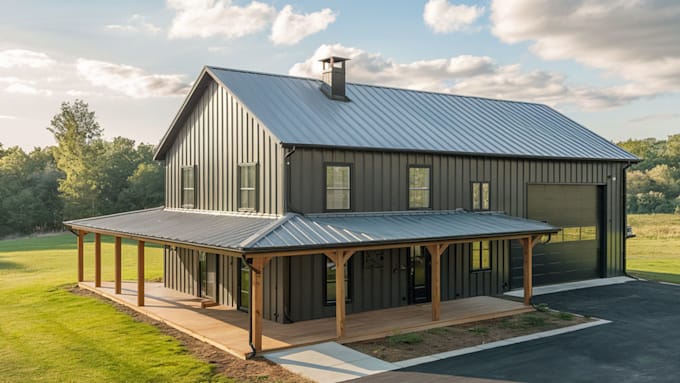
I am a professional architect with 4 years of experience in 2D drawings and floor plans. I specialize in barndominium and barn-style house designs, providing complete architectural drawings and realistic 3D renders. I am dedicated to delivering high-quality work and 100% satisfaction tailored to your project vision.
Whether you have sketches, 2D plans, or just a concept, I will craft a fully detailed 3D model showcasing your barndominiums interior and exterior. From furniture layouts and textures to lighting and landscaping, every detail is carefully designed to match your vision.
What I Offer:
Perfect for homeowners, builders, or investors who want a clear, realistic view before construction.
Why choose me:
Message me before ordering so we can discuss your project
Fiverr does not screen freelancers in this category. Please verify qualifications and discuss requirements with the freelancer before ordering, including any preferences regarding the use of AI tools.
Professional Barndominium Floor Plans, 3D Designs and Renderings
Languages