Browse categories
Explore
Fiverr Pro
English
$
USD

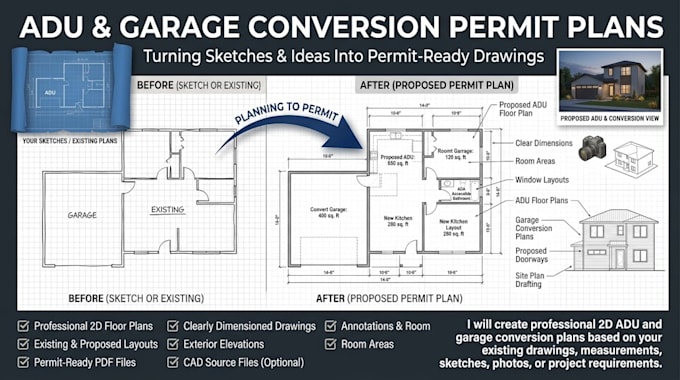
Need clear architectural plans for an ADU or garage conversion permit?
I will create professional 2D ADU and garage conversion plans based on your existing drawings, measurements, sketches, photos, or project requirements. Whether you're converting a garage into a living space or planning a new accessory dwelling unit, I can help turn your ideas into an organized plan set suitable for permit submission and review.
Services include:
ADU floor plans
Garage conversion plans
Existing and proposed floor plans
Dimensioned architectural drawings
Door and window layouts
Room layouts and annotations
Exterior elevations
Site plan drafting
Roof plan where required
Basic building sections
Area and room calculations
Plan revisions based on review comments
What you will receive:
Clean and professionally drafted drawings
Clearly dimensioned plans
Existing and proposed layouts where applicable
Consistent annotations and drawing details
High-resolution PDF files
CAD/source files when included in your package
Revisions according to your selected package
I can work from architectural sketches, PDFs, CAD files, existing plans, site information, measurements, and reference images.
Fiverr does not screen freelancers in this category. Please verify qualifications and discuss requirements with the freelancer before ordering, including any preferences regarding the use of AI tools.
ADU Garage Conversion Permit Drafter CA OR WA
Languages
