Browse categories
English
$
USD
Connect to your AI
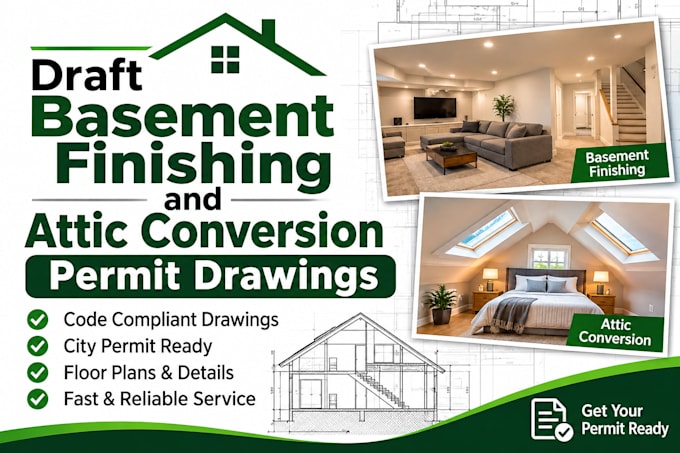
Planning to finish your basement or convert your attic into livable space? I provide accurate, code-compliant 2D CAD permit drawings tailored to meet your local building department requirements.
What You Will Receive:
Why Work With Me?
Note: Please message me before placing an order with your rough sketch, dimensions, and city/state so I can confirm your exact scope. (PE/Architect stamping is not included unless requested separately).
Fiverr does not screen freelancers in this category. Please verify qualifications and discuss requirements with the freelancer before ordering, including any preferences regarding the use of AI tools.
3D Floor Plan Expert Architectural Visualizer
Languages
Do you provide an Architect or Engineer stamp?
1. No, I provide the complete architectural drafting set ready for a local licensed professional in your jurisdiction to review and stamp if your city requires one.
What do you need from me to get started?
2. A hand-drawn sketch with room measurements, photos of the existing space, your city/state, and a list of rooms you want to add (e.g., bedroom, bathroom, wet bar).
What if the city asks for revisions after I submit the plans?
I offer support for city plan-check comments. Simply send me the redline notes from your building department, and I will update the drawings.
