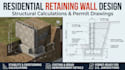
I will design residential retaining walls with structural calculations

J
john0_7
J
john0_7
John

About this gig

Are you building a residential retaining wall and need structural calculations and drawings for city permit approval? You're in the right place!

I specialize in preparing complete residential retaining-wall structural documentation tailored to general U.S. building codes. I ensure your wall is engineered for long-term safety, stability, and code compliance.

What I Provide:

  • Custom retaining wall design & cross-section drawings
  • Full stability calculations (overturning, sliding, & bearing capacity checks)
  • Concrete footing requirements & rebar reinforcement detailing
  • Backfill & sub-surface drainage construction details
  • Permit-ready structural documentation set

Why Choose Me?

  • Engineered to meet standard U.S. building codes (IBC/IRC)
  • Clear construction details for contractors and city plan reviewers
  • High attention to soil pressures, surcharge loads, and safety factors

Send me your site details, wall height, and location to get started!

Delivery style preference

Please inform the freelancer of any preferences or concerns regarding the use of AI tools in the completion and/or delivery of your order.

Get to know John

John

Architecture and permit drawings

  • FromUnited States
  • Member sinceOct 2026
  • Languages

    English
Licensed Architectural Designer providing comprehensive architectural blueprints and permit drawing packages. I turn design concepts into fully compliant, build-ready plans for residential and commercial projects. My services include 2D floor plans, elevations, sections, site plans, and complete permit sets tailored to pass local building codes seamlessly. With strong attention to detail and fast turnaround times, I ensure your project moves smoothly from design to construction. Let’s bring your vision to life!