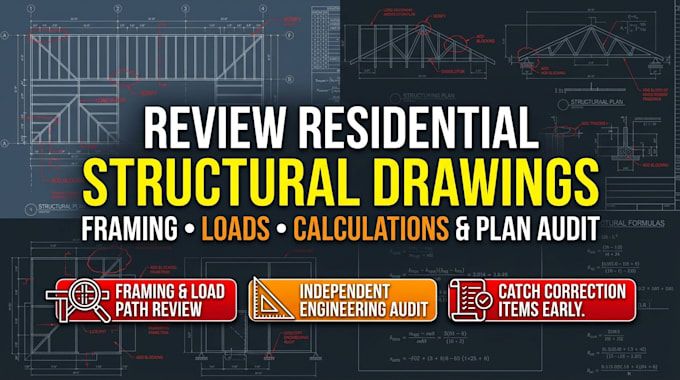
I will review residential structural drawings and calculations

J
john0_7
J
john0_7
John

About this gig

Are you an architect, contractor, or homeowner looking for a professional structural review before submitting to the building department? I will independently review an existing residential structural drawing package for framing, loads, load paths, calculations, coordination, and potential correction items.

What I Will Review:

  • Framing layouts and structural member sizing
  • Applied loads and continuous load path analysis
  • Structural calculations and engineering checks
  • Drawing coordination and plan conflicts
  • Identification of potential correction items before city submittal

Why Choose Me?

  • Catch expensive design mistakes and plan-check rejections early
  • Independent, thorough engineering audit tailored for general U.S. residential projects
  • Clear redline markups and detailed review notes

Send me your drawing package and calculation files to get started!

Delivery style preference

Please inform the freelancer of any preferences or concerns regarding the use of AI tools in the completion and/or delivery of your order.

Get to know John

John

Architecture and permit drawings

  • FromUnited States
  • Member sinceOct 2026
  • Avg. response time14 hours
  • Languages

    English
Licensed Architectural Designer providing comprehensive architectural blueprints and permit drawing packages. I turn design concepts into fully compliant, build-ready plans for residential and commercial projects. My services include 2D floor plans, elevations, sections, site plans, and complete permit sets tailored to pass local building codes seamlessly. With strong attention to detail and fast turnaround times, I ensure your project moves smoothly from design to construction. Let’s bring your vision to life!

Related tags