Browse categories
Explore
Fiverr Pro
English
$
USD

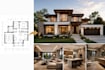
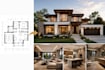
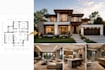
Do you have a floor plan and want to visualize it before construction? I will transform your 2D floor plan, sketch, PDF, or blueprint into stunning photorealistic 3D architectural renderings that bring your vision to life.
My services include:
Whether you are an architect, real estate developer, homeowner, or interior designer, I will create realistic and visually appealing renderings that help showcase your project with clarity and impact.
Please contact me before placing an order to discuss your project requirements and receive the best package for your needs.
I look forward to helping you transform your ideas into realistic architectural visuals.
Fiverr does not screen freelancers in this category. Please verify qualifications and discuss requirements with the freelancer before ordering, including any preferences regarding the use of AI tools.
Architectural Services CAD and 3D Rendering Specialist
Languages
What do I need to get started?
Let's discuss in inbox


