Browse categories
Explore
Fiverr Pro
English
$
USD


Hello and welcome!
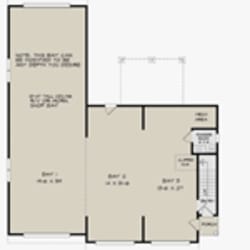
Im John W, a professional architectural designer specializing in garage plans, architectural plans, floor plans, and AutoCAD drafting services.
I will create accurate, clean, and professional architectural drawings for residential and permit-related projects. Whether you need a simple floor plan or complete permit drawings, I can help bring your ideas into professional AutoCAD drawings.
My Services Include:
Garage Plans
Architectural Plans
2D Floor Plans
Permit Drawings
House Plans
Garage Conversion Plans
ADU & JADU Plans
Home Addition Plans
Site Plans
Elevation Drawings
Deck & Patio Plans
Blueprint Drafting
PDF/Sketch to AutoCAD Conversion
I focus on delivering professional and detailed drawings with proper dimensions, clean layouts, and organized presentation for construction and city permit approval.
Why Choose Me?
Professional AutoCAD drafting
Accurate and detailed architectural drawings
Fast response and delivery
High-quality presentation
100% customer satisfaction
Revisions until satisfaction
Reliable communication
What You Will Receive
Fiverr does not screen freelancers in this category. Please verify qualifications and discuss requirements with the freelancer before ordering, including any preferences regarding the use of AI tools.
architectural designer specializing in garage plans, architectural plans,
Languages
