Browse categories
Explore
Fiverr Pro
English
$
USD
UK Building Specialist
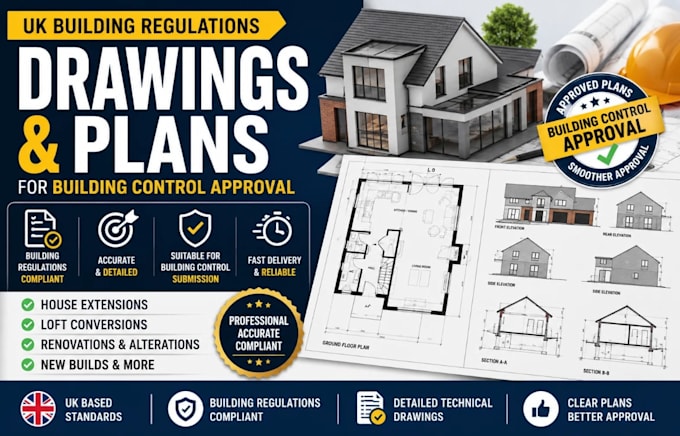
Need accurate UK Building Regulations drawings and technical plans for your Building Control submission?
Poorly prepared or incomplete drawings can lead to delays, revisions, additional costs, and unnecessary back-and-forth with Building Control. I can help you prepare clear, professional drawings tailored to your project and submission requirements.
I provide UK building regulations drawings, building plans, and technical drawings for a range of residential projects, including:
Your drawings can include the relevant existing and proposed plans, elevations, sections, construction details, and other technical information required to clearly communicate the proposed works.
My goal is to provide accurate, easy-to-understand drawings that help present your project clearly for Building Control review and reduce avoidable revisions.
Message me before ordering with your project details, so I can confirm what you need.
Lets get your project prepared professionally for Building Control submission.

Project scale:
Building complex
Building type:
Residential
•
Commercial
•
Office & workspace
Material speciality:
Concrete
•
Steel
Please inform the freelancer of any preferences or concerns regarding the use of AI tools in the completion and/or delivery of your order.
