Browse categories
Explore
Fiverr Pro
English
$
USD


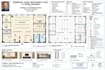
Are you looking to remodel a commercial space, open a new retail shop, or renovate an office? Commercial tenant improvements require precision, fast turnarounds, and absolute compliance with building codes. I am here to draft professional, code-compliant commercial TI permit drawings and building plan setups to get your commercial lease space approved by the city.
Whether you are setting up a hair salon, a medical office, a retail storefront, or a corporate workspace, I will draft your plans to meet strict local municipal standards.
What this gig covers:
What can be included in your set:
Fiverr does not screen freelancers in this category. Please verify qualifications and discuss requirements with the freelancer before ordering, including any preferences regarding the use of AI tools.
draft professional architectural permit drawings and 2D CAD floor plans
Languages
What happens if the city plan checker returns comments or requests corrections?
Plan check comments are a standard part of the commercial building permit process. If the local building department reviews the architectural drafting layers and requests updates, revisions, or clarification notes, I will update the drawings for you within your package’s revision allotment
Can you design commercial commercial kitchens or restaurants?
I can handle the general spatial layouts, dining areas, and ADA compliance elements. However, commercial restaurant kitchens require heavy commercial grease trap designs, hood ventilation systems, and health department approvals that generally require specialized food service consultants and mechani
