Browse categories
Explore
Fiverr Pro
English
$
USD

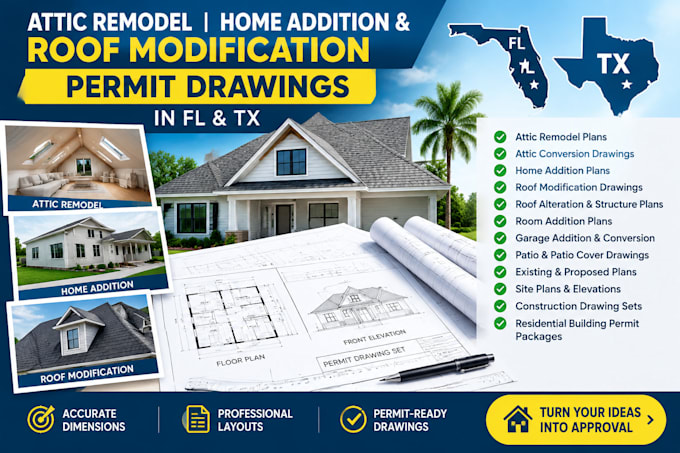
Need professional permit drawings for an attic remodel, home addition, or roof modification project in Florida or Texas?
I provide clear, detailed, and professionally organized residential permit drawing sets designed to support your remodeling and construction approval process. Whether you are converting an attic space, adding new living areas, modifying your roof structure, or renovating your home, I can help transform your ideas into accurate drawings ready for permit review.
My services include:
I focus on accurate dimensions, clear floor layouts, professional drafting standards, and well-organized drawing packages that meet project requirements.
Please send your sketches, measurements, photos, existing plans, or project details!
Please inform the freelancer of any preferences or concerns regarding the use of AI tools in the completion and/or delivery of your order.
Architectural plan
Languages