Browse categories
Explore
Fiverr Pro
English
$
USD


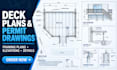
Need deck plans, framing plans, or deck permit drawings?
I will create clean, accurate, and well-organized 2D deck drawings based on your sketches, measurements, photos, PDFs, blueprints, or existing plans
My services include:
I focus on accurate dimensions, clear annotations, organized CAD linework, and professional drawing presentation. Whether you need a simple deck design, detailed framing plan, or a complete deck drawing set, I can prepare the drawings based on your project information
I work with homeowners, builders, contractors, designers, and property professionals
ORDER NOW TO GET STARTED
Fiverr does not screen freelancers in this category. Please verify qualifications and discuss requirements with the freelancer before ordering, including any preferences regarding the use of AI tools.
Architectural and CAD Drafting Specialist
Languages
What do you need from me to start?
Please send your deck dimensions, sketches, photos, existing drawings, measurements, property information, or any other reference files you have. Also provide the project location if the drawings need to follow specific local requirements
Can you create deck permit drawings?
Yes. I can prepare professional deck permit drawings, including deck plans, framing plans, elevations, sections, dimensions, and construction details based on the information provided
Can you create a deck framing plan?
Yes. I can create deck framing plans showing the framing layout, joists, beams, posts, footings, dimensions, and other applicable drawing information based on the project requirements
Can you work from a sketch, PDF, photo, or existing drawing?
Yes. I can create or redraw deck drawings from hand sketches, PDFs, photos, blueprints, measurements, and existing plans. I can also update or revise existing CAD drawings
Will the drawings be professionally sealed or engineered?
Drafting and CAD documentation are included according to the selected package. Engineering calculations, professional approval, signature, or seal are not included unless specifically arranged with an appropriately licensed professional
