Browse categories
Explore
Fiverr Pro
English
$
USD


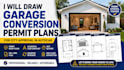
Transform Your Garage into a Beautiful Living Space with Professional Permit Drawings!
Are you planning to convert your garage into an ADU, bedroom, office, studio, rental unit, gym, or living space? Most cities require professionally prepared permit drawings before construction can begin.
I will create accurate and code-conscious garage conversion permit plans suitable for submission to your local building department. Every drawing is prepared with precision using AutoCAD to help streamline your permit approval process.
My Services Include:
Existing & Proposed Floor Plans
Site Plan
Exterior Elevations
Roof Plan
Building Sections
Door & Window Schedule
Electrical Layout
Basic Plumbing Layout
Construction Details
AutoCAD (DWG) & PDF Files
Why Choose Me?
Professional-quality permit drawings
Fast turnaround
Accurate dimensions
Clean and organized layouts
Excellent communication
Revisions until you're satisfied
Experience with residential permit documentation
Ideal For
Homeowners
Contractors
Real Estate Investors
Please contact me before placing your order so I can review your project requirements and recommend the best package.
Fiverr does not screen freelancers in this category. Please verify qualifications and discuss requirements with the freelancer before ordering, including any preferences regarding the use of AI tools.
MEP DRAWING GUARANTEED
Languages
Do these drawings guarantee permit approval?
Permit approval depends on your local building department and applicable building codes. I provide professional permit-ready drawings, but the final approval decision is made by your local authority.
What information do you need to start?
I typically need: Existing garage dimensions Photos of the garage Property survey or site plan (if available) Hand sketch or design idea City or HOA requirements (if applicable)
Can you convert my garage into an ADU?
Yes. I can prepare garage conversion drawings for ADUs, guest suites, home offices, studios, gyms, and other residential uses.
Will I receive editable AutoCAD files?
Yes. Standard and Premium packages include editable DWG files along with PDF drawings.
Can you modify existing plans?
Absolutely. I can revise or update existing architectural drawings based on your requirements.
Can you work with California, Texas, Florida, or other U.S. states?
Yes. I prepare permit drawing sets for projects across the United States. If your city has specific submission requirements, please share them before we begin.
