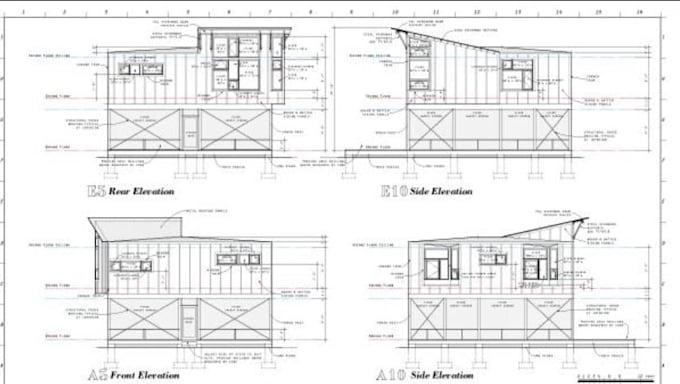
I will provide architectural drafting services for residential and commercial projects

J
john_8112
J
john_8112
john J

About this gig

Hello and welcome to my Gig

Are you looking for a complete house plan, 2d floor plan package, or a building permit plan (architectural blueprints)? Search no further for you are in the right place.


I will Draw 2D AutoCAD Floor Plans.

I will draw/Redraw the 2D Floor Plans on Auto Cad for many Clients or Real Estate Agents with Accuracy in both units (Imperial & Metric).


Provided file formats: PDF, JPG, and Hand Sketch.


My Service:

  • Site Plan
  • House Plan
  • 2D Floor plan with dimensions
  • Roof plan
  • 4 side 2D & 3D Elevation
  • Foundation plan
  • Electrical Drawing
  • Plumbing Drawing
  • HVAC Drawings
  • Section
  • Structure Drawings
  • Furniture
  • Door Window Schedule
  • Sketching and drawing
  • PDF or jpg file to AutoCAD Conversion
  • Preparing files for Building Permit
  • Redraw of Existing Drawings


Why me?

  • Best-quality output 
  • Faster delivery
  • 100% Satisfaction
  • 10 years of experience
  • Ultimate revisions (Free)


Quality is the Priority.

Please contact me before placing the order. Thank you.


Architect/ Architecture/ Architectural blueprint/ Floor plan Design/ AutoCAD/ 2D House Plan/ Architectural Drawing/

Service verification and delivery style preference

Fiverr does not screen freelancers in this category. Please verify qualifications and discuss requirements with the freelancer before ordering, including any preferences regarding the use of AI tools.

Get to know john J

john J

Architecture and construction design

  • FromUnited Kingdom
  • Member sinceSep 2025
  • Avg. response time4 hours
  • Languages

    English
I am a professional architect and draftsman with experience in residential and commercial architectural design, 2D floor plans, permit drawings, and construction documentation. I specialize in creating accurate and detailed architectural drawings using AutoCAD and Revit, including floor plans, site plans, elevations, sections, and commercial layouts tailored to client requirements and building standards.