Browse categories
Explore
Fiverr Pro
English
$
USD
Fire Protection Engineer Fire Alarm Design Fire Sprinkler NFPA Solutions
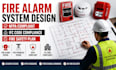
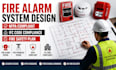
I will design your fire alarm system, NFPA compliant fire safety plan, and IFC code drawings
Need a professional fire alarm system design for your project? You're in the right place.
I provide accurate and well-organized fire alarm system design, fire safety plans, and AutoCAD fire alarm drawings for residential, commercial, and industrial buildings. Every project is prepared with close attention to NFPA standards and IFC code compliance, ensuring a practical and efficient fire protection solution.
My services include:
Why choose me?
Whether you're working on a new building, renovation, or commercial project, I'm ready to deliver professional fire alarm designs tailored to you
Building type:
Residential
•
Commercial
•
Office & workspace
Software:
AutoCAD
•
Revit MEP
•
HydraCAD
•
ANSYS Fluent
•
CFDTool / COMSOL
Please inform the freelancer of any preferences or concerns regarding the use of AI tools in the completion and/or delivery of your order.
What types of fire protection projects do you work on?
I work on residential, commercial, industrial, office, warehouse, and mixed-use building fire protection design projects.
What services do you provide?
I provide fire alarm system design, fire sprinkler layouts, fire safety plans, AutoCAD drafting, riser diagrams, and fire protection engineering support.
What files do I need to provide before we begin?
Please send your architectural floor plans (PDF, DWG, or image), project details, building type, and any specific design requirements.


