Browse categories
Explore
Fiverr Pro
English
$
USD
Civil Engineer, modern, functional, and code compliant solutions
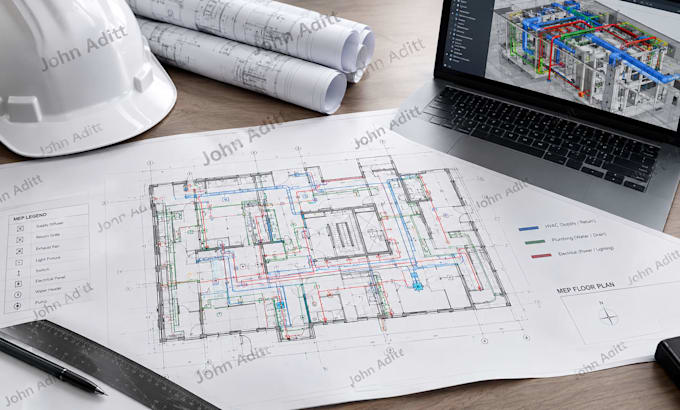
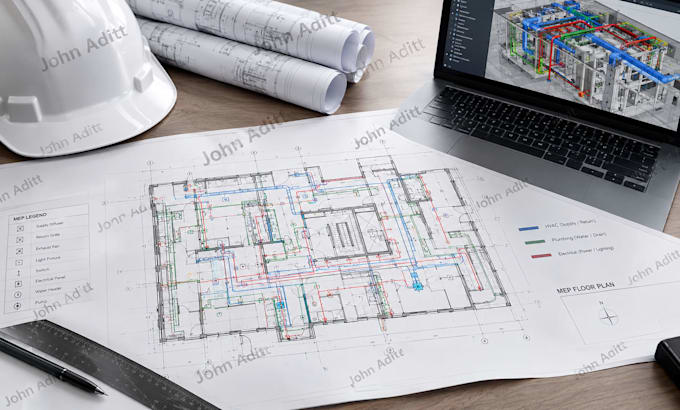
Need accurate and professional MEP design, HVAC, plumbing, and electrical drawings for your residential or commercial project? You're in the right place!
I provide detailed AutoCAD MEP drawings, construction blueprints, and coordinated building plans tailored to your project requirements. I focus on accuracy, clarity, proper layouts, and professional drafting standards to help make your plans ready for review, construction, or permitting.
Services I Offer:
Whether you need drawings from scratch, revisions to existing plans, or conversion of sketches/PDFs into AutoCAD drawings, I can help.
Message me before ordering so I can review your project requirements and provide the right solution.
Project scale:
Building
Building type:
Residential
•
Commercial
•
Office & workspace
Please inform the freelancer of any preferences or concerns regarding the use of AI tools in the completion and/or delivery of your order.
What MEP services do you provide?
I provide professional HVAC, plumbing, electrical, and MEP design services, including detailed AutoCAD drawings, floor plans, layouts, and construction blueprints for residential and commercial projects.
Can you create HVAC drawings in AutoCAD?
Yes. I can create detailed HVAC AutoCAD drawings, including duct layouts, equipment locations, ventilation, and air distribution plans based on your project requirements.
Do you provide plumbing drawings?
Yes. I provide plumbing design and drawings for water supply, drainage, sanitary systems, piping layouts, and other plumbing requirements.
Can you design electrical plans?
Yes. I can create professional electrical drawings showing lighting, power outlets, switches, panels, and other electrical layouts.
Can you work with my existing PDF, sketch, or floor plan?
Absolutely. I can convert or develop your PDF, hand sketch, image, or existing floor plan into professional AutoCAD drawings.
Do you handle residential and commercial projects?
Yes. I work on residential, commercial, and other building projects, depending on the scope and required drawings.
Can you revise an existing MEP drawing?
Yes. I can update, modify, or correct existing AutoCAD MEP drawings and blueprints according to your instructions.
What do you need to start the project?
Please provide your architectural plans, dimensions, sketches, PDFs, specifications, or any available project information. The more details you provide, the more accurately I can prepare your MEP drawings.
Should I contact you before placing an order?
Yes, please! Contact me before ordering so I can review your requirements, confirm the scope, and recommend the appropriate package for your project.