Browse categories
Explore
Fiverr Pro
English
$
USD

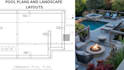
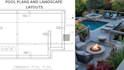
Are you looking for a custom swimming pool layout with clear CAD drawings and a well-planned backyard design?
I create detailed swimming pool plans, 2D CAD drawings, pool layouts, and backyard landscape concepts based on your project requirements. Whether you need a residential pool concept, an inground pool layout, pool dimensions, sections, or a complete backyard arrangement, I can help transform your ideas into organized and professional drawings.
SERVICES INCLUDED:
Each Project Is Prepared According to the Information, Dimensions, References, and Design Preferences Provided by the Client.
Please share your sketches, measurements, site information, inspiration images, or project requirements so I can understand your vision clearly.
CONTACT ME TODAY and Let's create a clear and professional swimming pool and backyard layout for your project.
Fiverr does not screen freelancers in this category. Please verify qualifications and discuss requirements with the freelancer before ordering, including any preferences regarding the use of AI tools.
Architectural CAD Designer
Languages
What information do you need to start?
Please provide your dimensions, sketches, reference images, site information, and any specific design preferences.
Can you create a pool plan from a hand sketch?
Yes. I can use a clear hand sketch and the dimensions you provide as a reference for creating the drawing.
What file formats can I receive?
Depending on the package and project requirements, deliverables can include PDF and CAD-compatible drawing files.
Can you include my backyard in the layout?
Yes. The Standard and Premium packages can include surrounding backyard areas depending on the project scope.
Can you customize the pool shape?
Yes. Pool shapes and layouts can be customized according to your dimensions, references, and design preferences.


