Browse categories
Explore
Fiverr Pro
English
$
USD
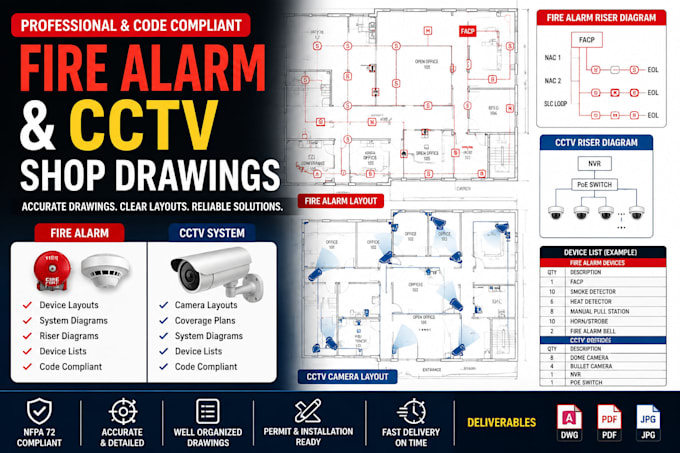
I will create accurate and organized fire alarm and CCTV CAD shop drawings with clear device layouts, system risers, and project-specific drawing details.
My service can include fire alarm device placement, notification appliances, FACP locations, CCTV camera layouts, surveillance coverage, device lists, system risers, wiring information, circuit details, and other required CAD drawing elements.
I can work from architectural floor plans, PDF drawings, existing CAD files, sketches, equipment information, specifications, and project requirements.
WHAT I CAN PROVIDE:
Suitable for commercial buildings, offices, apartments, retail spaces, warehouses, schools, and other construction projects.
Please provide your architectural plans and available project information before ordering so I can review the project scope and recommend the appropriate package.

Building type:
Residential
•
Commercial
•
Office & workspace
Software:
AutoCAD
•
Revit MEP
•
AlarmCAD
Please inform the freelancer of any preferences or concerns regarding the use of AI tools in the completion and/or delivery of your order.
