Browse categories
Explore
Fiverr Pro
English
$
USD


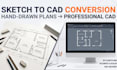
Do you have hand-drawn residential construction sketches that need professional CAD conversion?
I will transform your rough sketches, paper drawings, and building layouts into clean, organized, and dimensioned AutoCAD drawings.
My Services Include:
Why Choose Me?
Simply send your sketches, photographs, scanned drawings, measurements, and any additional instructions.
Message me before ordering if your sketches contain multiple floors or complex construction details.
Fiverr does not screen freelancers in this category. Please verify qualifications and discuss requirements with the freelancer before ordering, including any preferences regarding the use of AI tools.
Architectural CAD Drafting, Floor Plans, Elevations, Sections
Languages
Can you convert structural sketches too?
Yes. I can draft foundation layouts, framing plans, roof plans, and structural details from supplied information. Engineering verification is separate.
