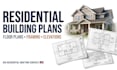
I will draft residential structural framing plans floor plans, elevations for USA

J
john_bb_
J
john_bb_
John B.

About this gig

Need professional residential drawings for your new home, renovation, or construction project?

I draft organized architectural and structural drawing packages for residential properties across the USA, tailored to your project requirements.


My Services Include:

  • Residential floor plans and layouts
  • Structural floor framing plans
  • Roof framing plans
  • Exterior building elevations
  • Foundation layout drafting
  • Building sections and construction details
  • Door and window placement
  • Existing-condition and as-built drawings
  • PDF and AutoCAD DWG deliverables


Why Choose Me?

  • Clean, organized and detailed drawings
  • Careful attention to dimensions and annotations
  • Drafting based on your project specifications
  • Clear communication and timely updates
  • Revisions aligned with the agreed scope


Please provide your project location, sketches, existing plans, building dimensions, preferred layout, and any local building department requirements.


Message me before ordering to discuss your project and drawing requirements.

Service verification and delivery style preference

Fiverr does not screen freelancers in this category. Please verify qualifications and discuss requirements with the freelancer before ordering, including any preferences regarding the use of AI tools.

Get to know John B.

John B.

Architectural CAD Drafting, Floor Plans, Elevations, Sections

  • FromUnited States
  • Member sinceOct 2026
  • Avg. response time1 hour
  • Languages

    English, Spanish
Hello, I'm John B., focused on turning building concepts, sketches, and existing plans into clear architectural CAD drawings. My services include floor plans, elevations, building sections, as-built drawings, and renovation layouts for residential and commercial properties. I prioritize readable plans, consistent dimensions, practical space planning, and responsive communication so clients can coordinate their projects with contractors and other design professionals.