Browse categories
English
$
USD
Connect to your AI
Civil engineering Structural Drawing Architectural plan development
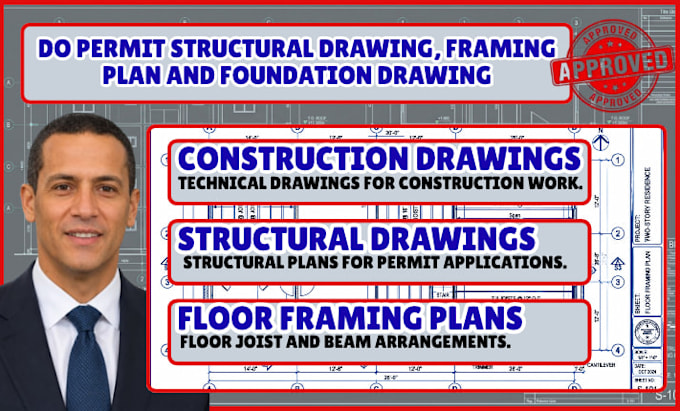
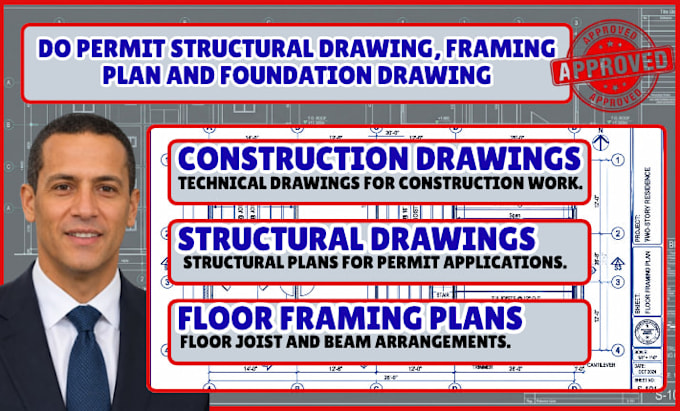
Welcome! Do you need professional permit structural drawings, framing plans, and foundation drawings for your project in Ohio or Georgia?
I understand that missing structural details, unclear framing layouts, and incomplete foundation plans can delay your building permit approval.
I help prepare project-specific structural drawings based on your architectural plans, sketches, measurements, and project requirements.
Whether you are planning a new home, building an addition, or renovating an existing property, I focus on clear framing plans, foundation layouts, and structural details.
I also consider your local building department's requirements to help prepare drawings suitable for permit review. Some projects may require additional calculations, professional review, or a licensed engineer's seal depending on local regulations.
What i offer
Send me your project details today, and let's discuss how I can help bring your building plans to life!
Project scale:
Building
Building type:
Residential
•
Commercial
•
Office & workspace
Material speciality:
Concrete
•
Wood
Please inform the freelancer of any preferences or concerns regarding the use of AI tools in the completion and/or delivery of your order.
What if my permit application is delayed because my foundation or framing details are missing?
Share the building department's comments, and I can review the missing details and help prepare the required revisions.
Can you prepare structural drawings if I only have architectural floor plans?
Yes. I can use your floor plans, dimensions, and project information to develop the required framing and foundation drawing scope.
How can I know whether my foundation and framing plans cover the details my contractor needs?
Share your project requirements, and I can help include relevant footing layouts, beam locations, column details, and framing arrangements.
What if my Ohio or Georgia building department has specific drawing requirements?
Send your local permit checklist or correction notice so I can review the requirements before starting. Professional review or a state-licensed engineer's seal may also be necessary.