Browse categories
Explore
Fiverr Pro
English
$
USD

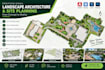
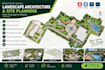
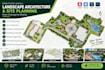
Transform your outdoor space with professional 2D and 3D master plans, site plans, grading plans, landscape designs, realistic renderings, and animation tailored to your vision.
With 15+ years of experience in landscape architecture and visual design, I create functional, attractive, and well-planned outdoor environments for residential, commercial, and public projects. Using AutoCAD, SketchUp, Lumion, and Photoshop, I deliver detailed plans and compelling visualizations that bring your ideas to life.
MY SERVICES INCLUDE:
Whether you need a site layout, grading plan, landscape master plan, or stunning 3D visualization, I am ready to help.
Message me before ordering to discuss your project scope and requirements.
Please inform the freelancer of any preferences or concerns regarding the use of AI tools in the completion and/or delivery of your order.
Architectural Design, Structural Engineering, Landscape and Site Planning
Languages
What types of projects do you design?
I work on residential and commercial landscapes, gardens, backyards, parks, resorts, sports complexes, playgrounds, public spaces, and other outdoor developments.
Do you provide both 2D plans and 3D designs?
Yes. I offer 2D site plans, master plans, landscape layouts, grading plans, 3D models, photorealistic renderings, and animation, depending on your selected package.
Can you create grading and drainage plans?
Yes, subject to the project scope and available site information. Please provide relevant surveys, elevation data, and project requirements.
Which software do you use?
I use AutoCAD, SketchUp, Lumion, and Photoshop to produce detailed plans, 3D models, and realistic visual presentations.
Can you handle large-scale or commercial projects?
Yes! I’ve worked on farms, resorts, parking areas, and commercial gardens. Let's discuss your specific needs.
I don’t have a clear vision for my landscape. Can you guide me?
Yes! I offer expert consultation and will work with you step by step to understand your preferences, needs, and lifestyle. I’ll also provide inspiration and references to help shape a design that feels personal and unique.
I have a small backyard. Can you still design something beautiful and functional?
Absolutely! Small spaces often present great opportunities for creative and efficient design. I specialize in maximizing beauty and functionality in compact spaces using smart layouts, vertical gardening, and multi-purpose features.
Will you include plants that are suitable for my climate zone?
Definitely, I consider your location’s climate and soil conditions when selecting plants. This ensures sustainability, low maintenance, and the long-term success of your garden or landscape.
Can you solve issues like poor drainage or uneven land in your design?
Yes, part of my service includes problem-solving for landscaping challenges such as drainage, slope correction, or space optimization. My goal is to enhance both aesthetics and functionality.
What if I want to do the construction myself or hire a local contractor?
That’s perfectly fine. I’ll provide you with a detailed site plan and visual references so your contractor can easily understand and follow the design.


