Browse categories
Explore
Fiverr Pro
English
$
USD
Headline: Architectural, Structural, Civil and MEP Design Services
Hello Great Buyer,
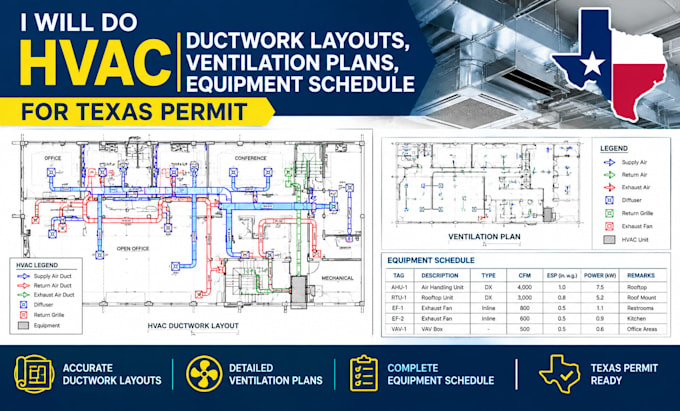
I provide professional HVAC drafting services for Texas permit projects, including ductwork layouts, ventilation plans, and equipment schedules.
Whether you need an existing plan reviewed, main HVAC drawings, or detailed permit drawings, I focus on accuracy, clarity, and professional presentation.
Please provide your floor plan, building dimensions, HVAC requirements, and any local permit guidelines to get started. Contact me before ordering to confirm your project scope and deliverables.
To get started, please provide your architectural floor plan, building dimensions, project type, HVAC equipment information (if available), and any applicable local permit requirements.
Please contact me before placing your order so we can confirm the scope of work and the appropriate package for your project.

Project scale:
House
Building type:
Residential
•
Commercial
•
Industrial
Please inform the freelancer of any preferences or concerns regarding the use of AI tools in the completion and/or delivery of your order.
1. What do you need to start my HVAC project?
Please provide your floor plan, building dimensions, HVAC requirements, and Texas permit guidelines.
2. What HVAC drawings do you provide?
I provide ductwork layouts, ventilation plans, equipment schedules, and HVAC permit drawings.
