Browse categories
Explore
Fiverr Pro
English
$
USD


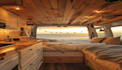
Planning a camper van conversion and need accurate CAD designs before fabrication begins?
I have high and vast experience and knowledge with Camper Van Conversion CAD Design with Manufacturing Drawing in Fusion 360, creating detailed 3D layouts and production-focused drawings for camper vans, motorhomes and custom van interiors.
My services include:
Software I use: Fusion 360, AutoCAD, SolidWorks and SketchUp.
Why choose me?
Have a van measurement, floor plan, sketch, PDF or reference images? Send your requirements and lets turn your camper van idea into a precise, fabrication-ready CAD design. Message me today or place your order!
Fiverr does not screen freelancers in this category. Please verify qualifications and discuss requirements with the freelancer before ordering, including any preferences regarding the use of AI tools.
Architect, Interior Designer, 3D Visualizer
Languages
Can you design a complete camper van interior?
Yes. I can design complete layouts including beds, seating, kitchens, cabinets, storage, wardrobes and other interior components.
Can you work from my van measurements?
Yes. You can provide interior measurements, floor plans, vehicle dimensions, sketches or existing CAD files for accurate modeling.
