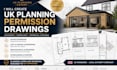
I will create UK planning permission drawings for house extensions

J
john_dankworth
J
john_dankworth
John D

About this gig

Planning permission can become stressful when your drawings are incomplete, unclear, or missing important details.


I will create professional UK planning drawings for residential projects such as house extensions, loft conversions, garage conversions, renovations, porches, outbuildings, and internal alterations.


MY SERVICES INCLUDE:

  • Existing and proposed floor plans
  • Existing and proposed elevations
  • Site/location plans
  • Roof plans
  • Sections where required
  • Dimensioned architectural drawings
  • Professional CAD/PDF presentation
  • Drawing revisions based on your requirements


I focus on producing clear, practical drawings that are suitable for your planning application process and easy for contractors or other professionals to understand.


Please CONTACT ME before ordering so I can review your property and confirm the appropriate drawing package.

Service verification and delivery style preference

Fiverr does not screen freelancers in this category. Please verify qualifications and discuss requirements with the freelancer before ordering, including any preferences regarding the use of AI tools.

Get to know John D

John D

UK BUILDING REGULATION

  • FromUnited Kingdom
  • Member sinceAug 2026
  • Avg. response time1 hour
  • Languages

    English
I provide professional UK architectural and structural design services for homeowners, builders and developers. I produce planning permission drawings, building regulation packages, and construction-ready plans for loft conversions, house extensions, garage conversions. I also design RSJ/steel beams and provide structural calculations. My work focuses on clear, accurate, buildable documentation with practical detailing, fast communication and reliable delivery. Whether starting a new project or improving existing designs, I help turn your ideas into compliant, construction-ready solutions UKs.