Browse categories
Explore
Fiverr Pro
English
$
USD
Hvac Plans, Structural Calculation and Engineering Reports
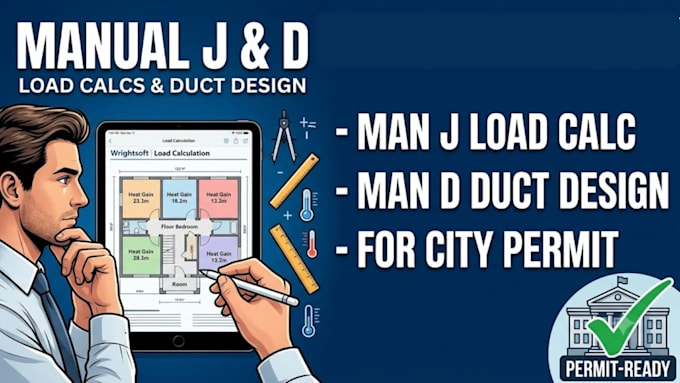
Need a fast, accurate Manual J load calculation to secure your US building permit?
I am a professional engineer specializing in code-compliant residential HVAC system sizing. I will calculate your exact heating and cooling loads to prevent system short-cycling, maximize energy efficiency, and ensure your project passes city plan checks on the first try.
What I need from you:
What you will receive:
I strictly design according to ACCA protocols, IRC building codes, and Wrightsoft/Elite software standards. Let's get your permit approved,order now or message me with your plans for a custom quote!

Project scale:
Building
Building type:
Residential
•
Commercial
•
Office & workspace
Please inform the freelancer of any preferences or concerns regarding the use of AI tools in the completion and/or delivery of your order.
