Browse categories
Explore
Fiverr Pro
English
$
USD



Thanks for reaching out to me. I'm PE Arch Engr John, a professional Architectural & Structural Engineer known for delivering highly detailed, accurate, and code-compliant drawings that meet permit approval requirements successfully. I pay close attention to every detail to ensure perfection, quality, and professionalism in every project I handle. No matter the complexity or type of drawing, I professionally manage each project with industry standard expertise.
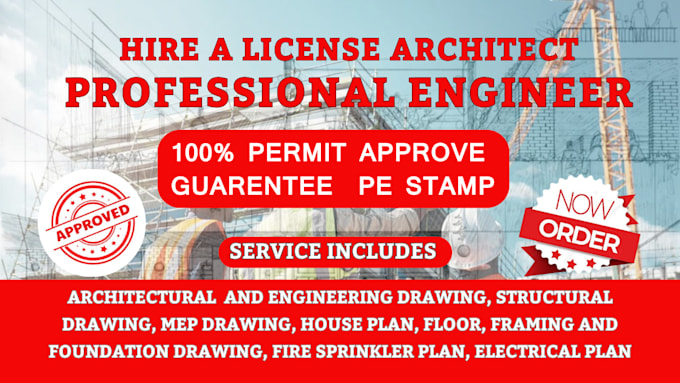
I specialize in architectural engineering stamps, structural engineering stamps, floor plans, and complete MEP drawings for residential and commercial projects. My goal is to provide permit-ready designs that help clients achieve fast approvals and smooth construction processes without delays or complications.
My services include:
Kindly CONTACT ME NOW and lets professionally bring your project to life.
Please inform the freelancer of any preferences or concerns regarding the use of AI tools in the completion and/or delivery of your order.
architectural engineering stamp, pe structural drawing, mep floor plan city perm
Languages
What services do you provide?
I provide architectural engineering stamps, structural engineering stamps, floor plans, MEP plans, permit drawings, HVAC, plumbing, electrical, and construction drawings.
Are your drawings permit approval ready?
Yes, all drawings are professionally prepared to meet code-compliant and permit approval standards.
Can you handle residential and commercial projects?
Absolutely. I work on residential, commercial, renovation, remodeling, and new construction projects.
What do you need to start my project?
I will need your project details, sketches, dimensions, reference files, or existing drawings if available.