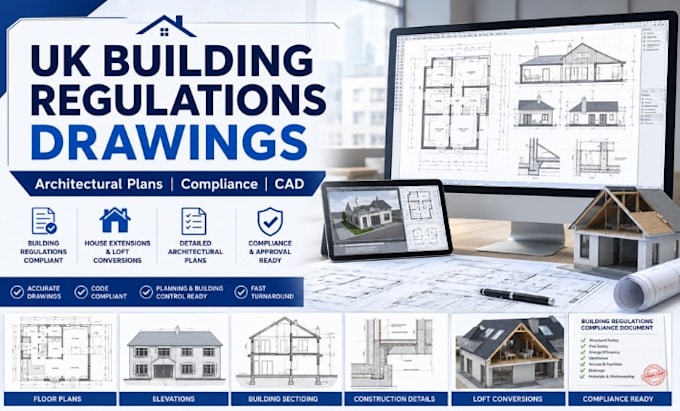
I will create UK building regulations drawing and architectural plans approval

J
john_l_rose
J
john_l_rose
John plan

About this gig

Are you struggling to get your building project approved because your drawings are incomplete, unclear, or not compliant with UK Building Regulations? Many homeowners and builders face delays, rejected submissions, and costly revisions simply due to missing technical details or incorrect documentation.

I provide fully detailed, regulation-compliant architectural drawings designed for UK Building Control approval.

My service includes:

  • Existing & proposed floor plans
  • Elevations (all sides)
  • Sections & construction details
  • Loft conversion drawings
  • House extension plans
  • Garage conversion layouts
  • Renovation & internal alteration drawings
  • New build architectural plans
  • Insulation & ventilation details
  • Fire safety compliance layouts
  • Accessibility notes
  • Material & specification details
  • CAD & PDF drawing sets

I ensure every drawing is clear, accurate, and fully aligned with UK standards to help avoid delays and rejections.

My goal is to deliver professional, builder-friendly plans that support smooth approval and construction.

Contact me before ordering to discuss your project requirements.

Service verification and delivery style preference

Fiverr does not screen freelancers in this category. Please verify qualifications and discuss requirements with the freelancer before ordering, including any preferences regarding the use of AI tools.

Get to know John plan

John plan

Professional Architect Architectural, Structural and MEP Design Expert

  • FromUnited Kingdom
  • Member sinceJul 2026
  • Avg. response time1 hour
  • Languages

    English, Spanish
Welcome to my profile! I offer professional architectural design and drafting tailored to your project. My services include residential and commercial floor plans, extensions, loft conversions, construction drawings, solar PV design, pool layouts, 2D/3D modeling, elevations, sections, and realistic renderings. I also handle site plans, tiny homes, renovations, and interior layouts. With a focus on accuracy, detail, and clear communication, I turn your ideas into practical designs. Let’s bring your vision to life!