Browse categories
Explore
Fiverr Pro
English
$
USD

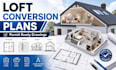
Transform your unused attic into a functional and beautifully designed living space with professional loft conversion plans and permit-ready architectural drawings. Whether you're creating a new bedroom, home office, studio, or rental space, I deliver accurate drawings tailored to your requirements and local building standards.
Services Included:
Why Choose Me?
This service is ideal for homeowners, property developers, contractors, architects, and real estate investors looking for reliable loft conversion drawings for planning, permitting, or construction.
Let's transform your loft into a practical, valuable, and beautifully designed living space with professional architectural plans.
Please inform the freelancer of any preferences or concerns regarding the use of AI tools in the completion and/or delivery of your order.
Professional Architect Architectural, Structural and MEP Design Expert
Languages
