Browse categories
Explore
Fiverr Pro
English
$
USD
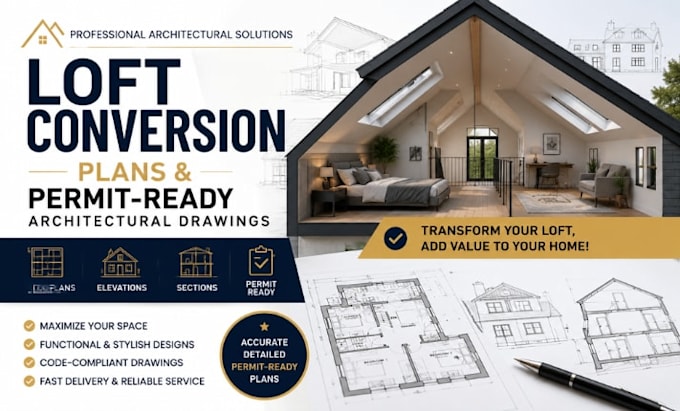
PROFESSIONAL LOFT CONVERSION PLANS & PERMIT-READY ARCHITECTURAL DRAWINGS
Looking to transform your unused attic or loft into a beautiful and functional living space? You've come to the right place!
I specialize in designing high-quality loft conversion plans, attic renovation layouts, and permit-ready architectural drawings for residential projects. Whether you need an extra bedroom, home office, guest suite, or storage space, I will create detailed plans tailored to your needs.
Services Included:
Why Choose Me?
Please contact me before placing your order to discuss your project requirements and select the most suitable package.
Let's turn your loft into a valuable and stylish living space!
Please inform the freelancer of any preferences or concerns regarding the use of AI tools in the completion and/or delivery of your order.
Professional Architect Architectural, Structural and MEP Design Expert
Languages
