Browse categories
Explore
Fiverr Pro
English
$
USD
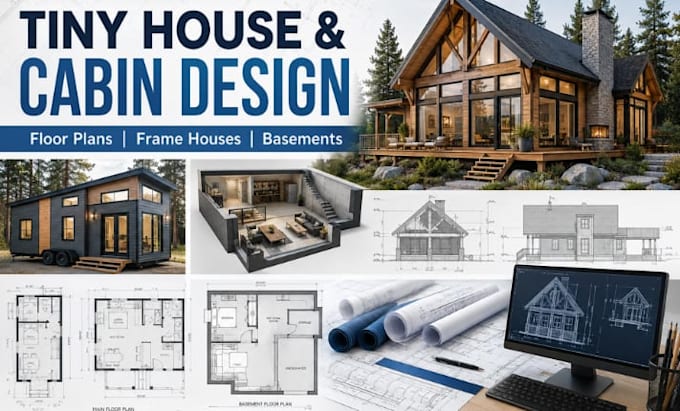
CUSTOM TINY HOUSE, CABIN & RESIDENTIAL FLOOR PLAN DESIGN
Are you struggling to turn your dream home idea into a clear, functional, and buildable design? Many clients face challenges such as poor space planning, unclear layouts, wasted square footage, or difficulty visualizing how their tiny house, cabin, frame house, or basement will actually look and function in real life. Without a proper architectural plan, even the best ideas can become costly mistakes during construction.
I create modern, practical, and well-structured architectural floor plans that solve these problems by transforming your vision into accurate, easy-to-understand, and construction-ready designs tailored to your needs.
My services include:
I work with your sketches, ideas, measurements, or reference images to develop a customized design that matches your requirements.
Contact me before placing an order to discuss your project details.
Fiverr does not screen freelancers in this category. Please verify qualifications and discuss requirements with the freelancer before ordering, including any preferences regarding the use of AI tools.
Professional Architect Architectural, Structural and MEP Design Expert
Languages
Can you design custom tiny houses and cabins?
Yes, I create customized tiny house and cabin layouts based on your preferred size, style, and functional requirements.
Do you design frame houses?
Yes, I provide architectural layouts and design concepts for timber/frame house projects.
Can you design basement layouts?
Yes, I can create basement floor plans including bedrooms, entertainment areas, storage spaces, bathrooms, and utility layouts.
Can you work from sketches or ideas?
Yes, I can transform your sketches, inspiration images, or ideas into professional architectural drawings.
Do you provide CAD files?
Yes, CAD source files can be included depending on the package selected.
