Browse categories
Explore
Fiverr Pro
English
$
USD



Planning a UK loft conversion and not sure what drawings you need for planning permission?
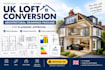
I will turn your sketches, ideas, measurements, or existing house plans into a clear, professional architectural drawings package for your loft project.
I provide UK loft plans, planning drawings, architectural plans, and detailed floor plans for dormer, Velux, hip-to-gable, and other loft conversions.
Your package can include:
I can also help map out layouts according to UK planning requirements, permitted development rules, and building regulations compliance (Part B Fire Safety & Part L Insulation details) where required.
Need related house plans, extension drawings, or changes to an existing architecture package? I can work with those too.
Message me now! before ordering with your drawings, measurements, photos, or sketches. Ill review your project details and confirm the right package for your loft conversion!
Fiverr does not screen freelancers in this category. Please verify qualifications and discuss requirements with the freelancer before ordering, including any preferences regarding the use of AI tools.
Building Energy and Thermal Analysis Engineer
Languages
What do you need from me to start the project?
I can work from existing drawings, measurements, sketches, photos, floor plans, or other information you have. Please send everything available so I can review the project before you order.
What drawings are included in the loft conversion package?
Depending on the package, drawings can include existing and proposed floor plans, roof plans, elevations, sections, site plans, location plans, and planning application drawings.
Can you design dormer, Velux, and hip-to-gable loft conversions?
Yes. I can prepare architectural drawings for dormer, Velux/rooflight, hip-to-gable, and other residential loft conversion projects.
Can the drawings be used for a UK planning application?
Yes. I prepare clear UK architectural drawings intended to support planning submissions. The exact drawing requirements can vary depending on the property, project and local authority.
Should I contact you before placing an order?
Yes, especially for larger or more complex loft conversions. Send your existing plans, measurements, sketches, photos, and project requirements so I can confirm the scope and recommend the appropriate package before you order.