Browse categories
Explore
Fiverr Pro
English
$
USD
Plumbing MEP Design Engineer Pool Commercial Building Plans
Hello! I'm Liam, an Architect with 3 years of professional experience specializing in detailed 2D architectural drawings and MEP drafting.
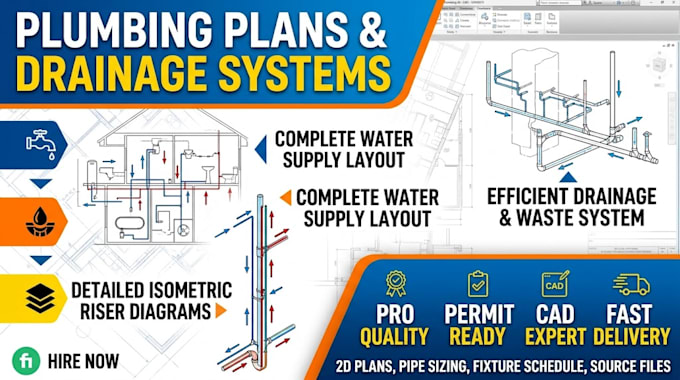
I will design professional plumbing plans, water supply systems, drainage layouts, and isometric riser diagrams for your project using AutoCAD.
What This Service Offers:
Simple 3-Step Process:
Contact me before placing an order to select the right package!
Project scale:
Building
Building type:
Residential
•
Commercial
•
Office & workspace
Please inform the freelancer of any preferences or concerns regarding the use of AI tools in the completion and/or delivery of your order.
What do I need to provide to get started?
You can send hand-drawn sketches, PDF files, images with dimensions, or architectural floor plans showing where your fixtures (sinks, toilets, drains) are located along with any specific project requirements.
What software do you use, and will I get the source file?
I create all drawings using AutoCAD. Editable source files (.DWG) are included in the Standard and Premium packages, or available as an add-on for the Basic package, along with high-resolution PDF and JPG formats.
Do your plans include water supply, drainage, and isometric riser diagrams?
Yes! The Standard package includes full water supply and drainage layouts. The Premium package covers complete water supply, drainage layouts, and detailed isometric riser diagrams.
Can you handle custom project sizes or multi-story buildings?
Absolutely. If your building exceeds the square footage in the packages or has multiple floors, feel free to contact me for a custom offer tailored to your exact project size.
What happens if I need changes after you deliver the drawing?
I offer revisions (unlimited on Standard and Premium) to ensure the drawing meets your exact specifications before you approve and complete the order.
