Browse categories
Explore
Fiverr Pro
English
$
USD


HELLO GREAT BUYER
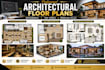
Are you planning a restaurant, tiny home, modular villa, or Airbnb property and need a professional floor plan before construction begins?
Poor space planning can lead to wasted square footage, inefficient circulation, uncomfortable living areas, and costly design
I provide professional architectural floor plans tailored to your project requirements.
Whether you need a compact tiny home with maximum functionality, a profitable Airbnb layout, a modern restaurant design with efficient customer flow, or a modular villa with optimized living spaces
I will transform your ideas into clear and practical architectural drawings.
What challenges are you facing?
My service includes space planning, room arrangement, furniture layout suggestions, and detailed architectural floor plans designed to improve usability, comfort, and visual appeal.
I work closely with every client to understand project goals, dimensions, style preferences, and operational requirements
Fiverr does not screen freelancers in this category. Please verify qualifications and discuss requirements with the freelancer before ordering, including any preferences regarding the use of AI tools.
Designing smart modular spaces for modern sustainable living
Languages
