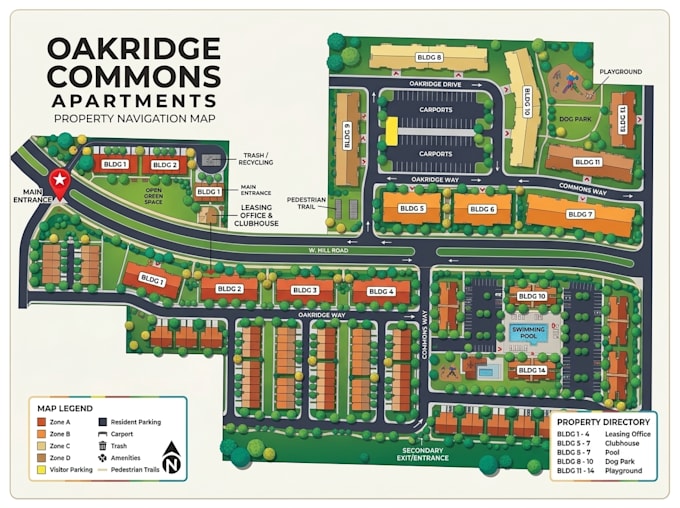
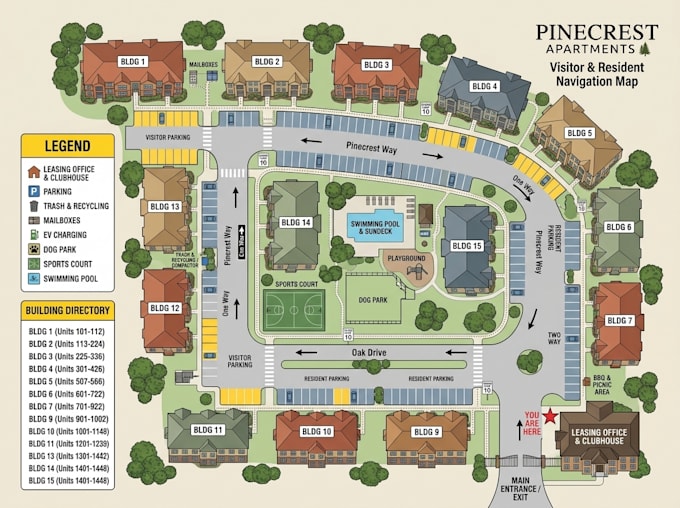
I will design apartment complex wayfinding map, building directory and navigation map

J
john_mark04_
J
john_mark04_
John M

About this gig

Need an apartment complex wayfinding map that helps residents, visitors, and delivery drivers find buildings, units, parking areas, and amenities?

I design apartment navigation maps, building directories, and residential property maps for apartment communities, housing complexes, and property management companies.

Whether you need a visitor directory, leasing office map, or delivery navigation guide, I can transform your existing site plan, aerial image, PDF, or sketch into a clear, easy-to-follow map.


WHAT I OFFER:

  • Apartment complex wayfinding maps
  • Building and unit location directories
  • Residential navigation and visitor maps
  • Parking, roads, entrances, and exits
  • Delivery routes and directional arrows
  • Leasing offices, pools, gyms, and amenities
  • Building numbers, labels, and map legends
  • Print-ready PDF, PNG, SVG, or editable files


WHY CHOOSE ME?

  • Clear, readable navigation layouts
  • Organized building and unit identification
  • Maps tailored to your property branding
  • Suitable for signage, websites, and printing


Message me before ordering to discuss your property layout and requirements.

Delivery style preference

Please inform the freelancer of any preferences or concerns regarding the use of AI tools in the completion and/or delivery of your order.

Get to know John M

John M

Map Illustration

  • FromUnited Kingdom
  • Member sinceOct 2026
  • Languages

    English, German
I am John and can help visualize the overall arrangement of housing areas, internal roads, parks, amenities, pedestrian routes, and shared spaces in a cohesive site layout. Whether you are planning a new housing development, a gated community, or a neighborhood concept, I can turn your survey, site plan, sketch, aerial image, or project brief into a clean and presentable masterplan.