Browse categories
English
$
USD
Connect to your AI

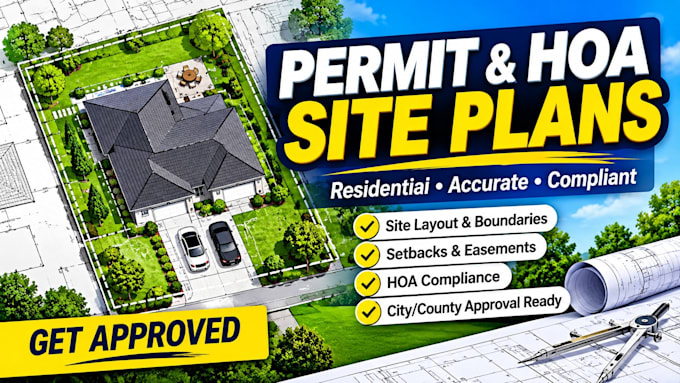

Are you planning a home renovation, building an addition, or applying for an HOA approval? Most cities and HOAs require an accurate site plan before they grant a building permit.
I will create a clean, precise, permit-ready residential site plan or property plot plan tailored to your local zoning requirements.
Using your tax maps, county GIS data, old blueprints, hand sketches, or Google Earth satellite imagery, I will draft a professional 2D site plan using industry-standard CAD software.
What can be included in your plan:
Exact property boundaries & lot dimensions
Existing structures (Main house, garage, sheds)
Proposed projects (Additions, ADUs, decks, pools, fences)
Required setbacks and buffer zones
Driveways, walkways, patios, and sidewalks
North arrow, graphic scale, and title block
Why choose this gig?
Specialized in city and HOA compliance guidelines
High-resolution deliveries (PDF, JPG, & DWG source files)
Accurate scaling and attention to detail
What I need to get started:
1. Property address (for Google Earth/GIS verification)
2. Rough hand sketch, old survey, or blueprint (if available)
3. Specific requirements from your permit office or HOA
Fiverr does not screen freelancers in this category. Please verify qualifications and discuss requirements with the freelancer before ordering, including any preferences regarding the use of AI tools.
Expert Architectural Draftsman I Site Plan Designer
Languages
What do you need from me to start the drawing?
I need your property address to check satellite images/GIS data, a rough hand sketch or an old survey map showing your ideas, and any specific setback requirements from your city or HOA.
Can you build a site plan if I don't have an existing blueprint?
Yes! I can use your property address to look up municipal GIS records and Google Earth satellite images to accurately map out your lot boundaries and existing structures.
Do you provide certified architectural or engineering stamps?
No, I provide accurate 2D architectural drafting services based on your local guidelines. If your city specifically mandates certified, stamped engineering seals, you will need a local licensed professional.
