Browse categories
Explore
Fiverr Pro
English
$
USD
Fire safety compliance report
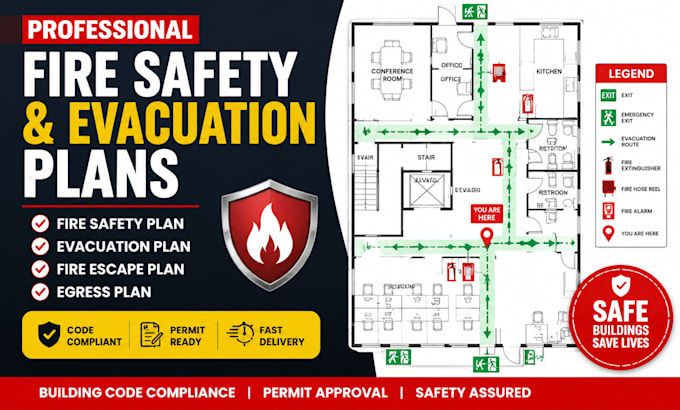
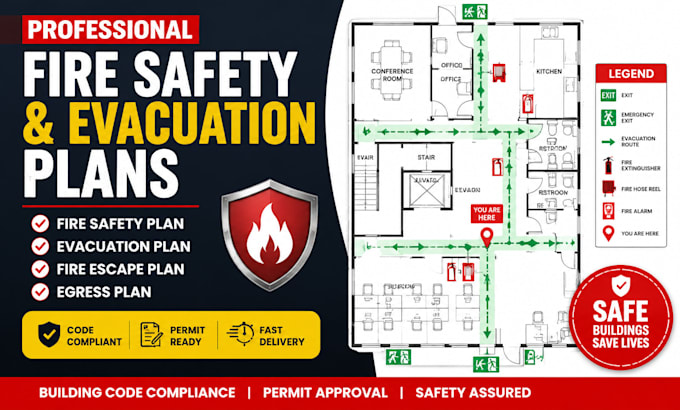
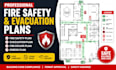
Are you looking for a fire safety plan, evacuation plan, fire escape plan, or egress plan for building permit approval and fire code compliance?
I will create professional and accurate fire safety drawings and evacuation layouts that meet building code requirements and safety regulations for your project.
Whether you are a contractor, architect, property owner, or developer, I can help you prepare clear and compliant drawings for your submission and approval process.
What I offer:
Why choose me:
Lets get your project approved and compliantmessage me now to get started today.
Building type:
Residential
•
Commercial
•
Office & workspace
Software:
AutoCAD
•
Revit MEP
•
SprinkCAD
•
HydraCAD
•
AlarmCAD
Please inform the freelancer of any preferences or concerns regarding the use of AI tools in the completion and/or delivery of your order.