Browse categories
Explore
Fiverr Pro
English
$
USD

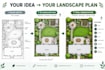

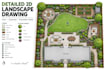
Need a clear 2D plan for your backyard or outdoor space?
I will create a custom 2D backyard landscape plan based on your property dimensions, ideas, existing features, and preferred style. I serve homeowners and property owners across the United States who need a clear and organized landscape layout for their outdoor space.
Your 2D landscape plan can include:
You can send your property dimensions, existing site plan, photos, sketches, or other available information. You can also provide inspiration images and explain what you want included.
I will turn your requirements into a clean, organized 2D landscape drawing that is easy to understand and present.
Please message me before ordering if your project has unusual requirements or requires a specific drawing format.
Please inform the freelancer of any preferences or concerns regarding the use of AI tools in the completion and/or delivery of your order.
Landscape Designer
Languages
Can you create a 2D plan from my sketch?
Yes. You can send your rough sketch, measurements, photos, or existing plan, and I can use the information to create a cleaner 2D landscape layout.
Can you include my patio and garden?
Yes. Patios, garden areas, planting beds, lawns, pathways and other outdoor features can be incorporated into the plan depending on the package.
Can you design around an existing pool?
Yes. Send the pool dimensions and its location on the property, along with photos or an existing plan, and it can be incorporated into the 2D landscape layout.
Do I need an architectural site plan?
Not necessarily. If you don't have one, you can provide measurements, photos, sketches, or an aerial/property image with as much information as possible.
What file will I receive?
The standard delivery can be provided as a high-resolution JPG and PDF. Editable/source files can be included where applicable and according to the package.


