Browse categories
Explore
Fiverr Pro
English
$
USD
Expert Architectural, MEP, CAD Designer, Construction Drawings
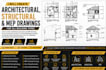
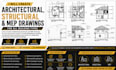
Hello, Need complete architectural, structural and MEP drawings for your construction project? I provide professional, accurate, and permit-ready construction documents for residential, commercial, and industrial buildings.
With years of experience in CAD drafting and building design, I create high-quality architectural plans, structural drawings, and MEP (Mechanical, Electrical, and Plumbing) layouts that meet project requirements and support smooth permit approval and construction.
Services include
Whether you are a homeowner, contractor, architect, engineer, or developer, I am ready to help bring your project to life with professional architectural, structural, and MEP drawings.
Please contact me before placing your order to discuss your project requirements.
Thanks.

Project scale:
Building
Building type:
Residential
•
Commercial
•
Office & workspace
Material speciality:
Concrete
•
Steel
Please inform the freelancer of any preferences or concerns regarding the use of AI tools in the completion and/or delivery of your order.
What drawings are included in your service?
I create architectural plans, structural drawings, HVAC layouts, electrical plans, plumbing drawings, MEP coordination plans, elevations, sections, and construction documents.
What types of buildings do you work on?
I provide drawings for residential homes, apartments, offices, retail stores, warehouses, mixed-use developments, commercial buildings, and industrial facilities.
Are your drawings permit-ready?
Yes. All drawings are prepared to be clear, professional, and suitable for permit submission and construction purposes.
Can you modify existing drawings?
Absolutely. I can revise, update, convert PDFs to CAD, redraw old plans, and make modifications to existing drawings
Can you handle both residential and commercial projects?
Yes. I work on projects of all sizes, from home renovations and additions to commercial and industrial developments.
Do you provide source files?
Yes. Editable source files are available upon request.


