Browse categories
Explore
Fiverr Pro
English
$
USD

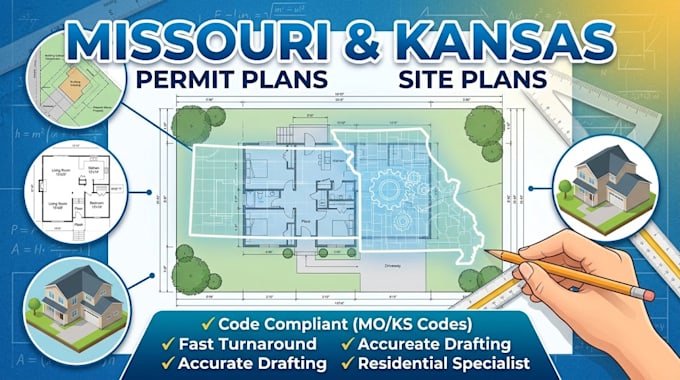

Navigating municipal building departments in Missouri and Kansas requires precise, code-compliant documentation. I provide professional residential drafting services tailored specifically to MO and KS regional requirements (including the Kansas City metro, Johnson County, and St. Louis jurisdictions).
Whether you need a standalone zoning site plan or a comprehensive permit drawing set, I deliver clean, layer-organized AutoCAD files designed to clear local plan reviews efficiently.
What I Provide:
Note: These are professional drafting permit plans. If your local municipality requires a licensed structural engineer or architect stamp, you will need to coordinate local engineering review separately.
Message me with your project scope and property location before ordering to ensure seamless alignment.
Fiverr does not screen freelancers in this category. Please verify qualifications and discuss requirements with the freelancer before ordering, including any preferences regarding the use of AI tools.
Commercial Real Estate Drafter
Languages
Do these plans include a structural engineer or architect stamp?
No, these are professional draftsperson permit plans. You will need to coordinate with a local licensed engineer or architect if your municipality requires a wet/digital structural stamp.
What specific regions in Missouri and Kansas do you cover?
format plans to match submittal standards for municipalities across both states, including Jackson County, Johnson County, Kansas City, St. Louis, and surrounding county building departments.
What do you need from me to get started?
Please provide your property address or parcel ID, an existing land survey, plat map, or rough measured sketch, along with a brief description of your proposed residential project.
