Browse categories
Explore
Fiverr Pro
English
$
USD



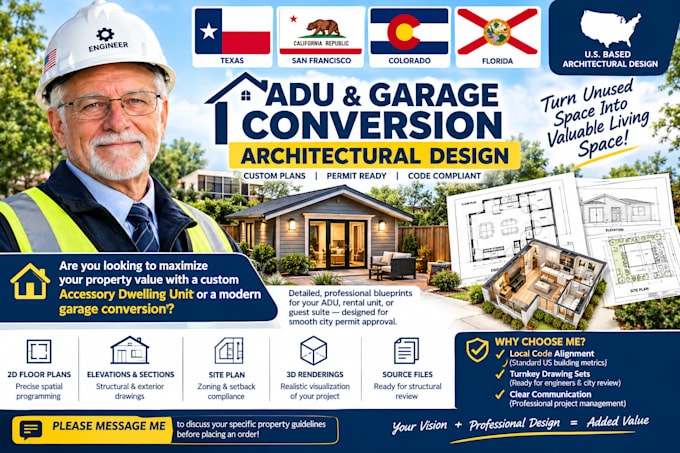
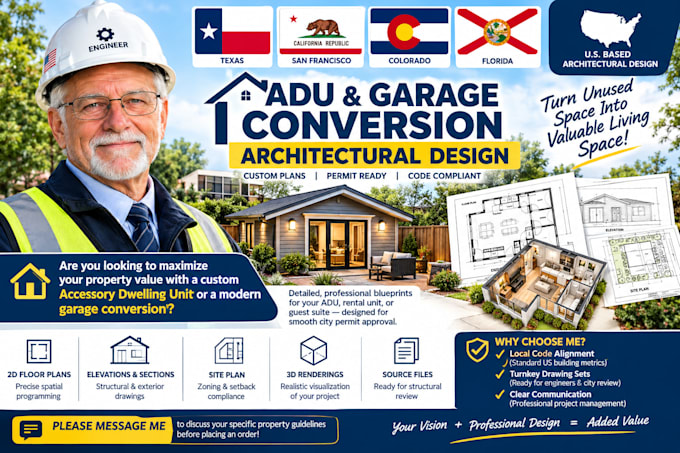
Are you looking to maximize your property value with a custom Accessory Dwelling Unit or a modern garage conversion?
As a US-based architectural designer, I draft precise, code-compliant blueprints tailored to pass your local city permit approvals smoothly. I specialize in turning underutilized spaces into fully functional backyard tiny homes, rental units, and guest suites.
What this gig delivers:
Why choose my services?
Every building jurisdiction has unique rules regarding square footage limits and height requirements.
Please message me to discuss your specific property guidelines before placing an order!
Fiverr does not screen freelancers in this category. Please verify qualifications and discuss requirements with the freelancer before ordering, including any preferences regarding the use of AI tools.
US Architect ADU and Garage Conversion Expert
Languages
Do you guarantee city perm approval?
I design all plans strictly in compliance with standard US building codes to provide you with a clean, permit-ready submission set. If your local planning department requests structural revisions to my design drawings, I will provide the necessary adjustments to support your process.
What information do you need from me to start?
To map your project accurately, I will need your property address (to check satellite zoning maps), an initial rough sketch or brief overview of your concept, and any existing property dimensions or plot surveys you have available.