Browse categories
Explore
Fiverr Pro
English
$
USD
Need accurate solar PV drawings and professional CAD documentation for your project? You are in the right place.
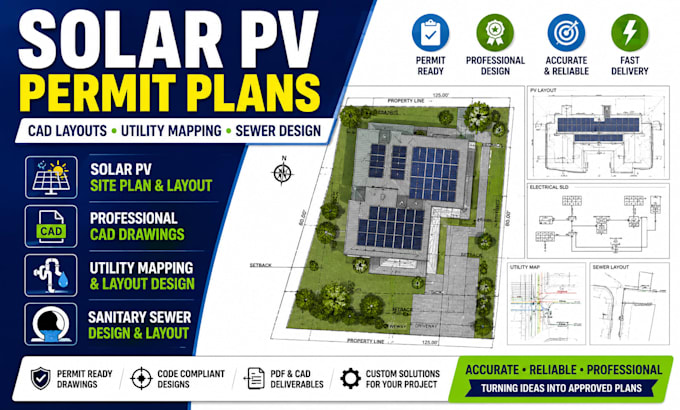
I provide detailed solar PV site plans, PV layout design, solar CAD drawings and permit-ready documentation for residential, commercial and site development projects. My service can also support utility mapping, utility layout coordination, sanitary sewer layouts and other civil CAD requirements based on your project scope.
Whether you need a clean solar site plan, optimized PV layout, AutoCAD permit drawings, utility information or coordinated sewer design, I focus on organized drawings that are clear, practical and customized to your requirements.
Services may include solar site plans, PV panel layouts, solar permit plan sets, CAD drafting, utility mapping, utility layouts, sanitary sewer design and drawing revisions.
Every project is different, so please provide available architectural plans, survey files, site information, equipment details and project requirements before work begins.
Contact Me Before Ordering so we can confirm the required scope, drawings, deliverables and project specifications.
Project type:
Residential
•
Commercial
•
Industrial
Solar system type:
Grid-connected
•
Off-grid
•
Hybrid
Software:
PVsyst
•
Aurora Solar
•
AutoCAD
Please inform the freelancer of any preferences or concerns regarding the use of AI tools in the completion and/or delivery of your order.
What information do you need to start?
Please send your available site plans, survey, CAD files, solar equipment details, project scope and required deliverables. I will review the information before starting.
Can you revise an existing solar or CAD drawing?
Yes. I can update existing solar PV drawings, site plans, CAD files and layouts based on your markups, corrections or revised project requirements.
Are the drawings ready for permit submission?
The drawings can be prepared according to your requested permit requirements and project scope. However, permit acceptance depends on the requirements of the relevant AHJ, authority, utility or reviewing agency, so please share those requirements before ordering.
