Browse categories
Explore
Fiverr Pro
English
$
USD


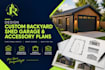
Adding a custom structure to your property requires more than just a rough sketchit takes functional engineering, smart space planning, and permit-ready layouts. Whether you need a simple backyard tool shed, a multi-car garage, an accessory dwelling unit (ADU), or a dedicated home office, I design practical, builders-ready architectural plans tailored to your exact yard layout.
What this gig offers:
Detailed 2D Floor Plans with optimized framing layout ideas
Four-side Exterior Elevations showing roof pitches and heights
Foundation and roof footprint layouts
Precise window, door, and utility layout placement
Conversion of your rough yard sketches into clean CAD blueprints
Why choose this gig?
Space Optimization: Tailored specifically for tight backyard clearances.
Clear Communication: Direct, straightforward collaboration.
Contractor-Ready: Clean files that your builder or local permit office can read.
NOTE: Property boundaries, local setbacks, and structural complexities vary heavily. The basic package pricing is a placeholder. Please message me with your full project scope and details before ordering so we can discuss the requirements and map out a custom quote.
Fiverr does not screen freelancers in this category. Please verify qualifications and discuss requirements with the freelancer before ordering, including any preferences regarding the use of AI tools.
Expert Civil Engineering Design Services
Languages
Do these plans guarantee approval from my local city permit office or HOA?
These plans provide the standard architectural layout elevations needed for construction. However, because local zoning laws, setback rules, and HOA guidelines vary drastically by neighborhood, you must provide your local regulations beforehand so I can design your structure to comply with them
Can you design a two-story garage or an ADU with living spaces?
Yes! I can design complex accessory structures, including garages with loft spaces or full backyard guest houses (ADUs). Because these require plumbing, electrical planning, and more complex framing layouts, please message me first so we can discuss a custom scope of work.
