Browse categories
Explore
Fiverr Pro
English
$
USD

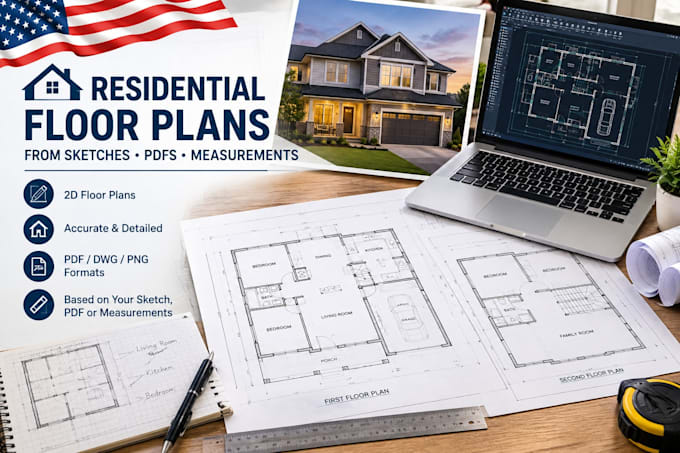

Professional Residential Floor Plans from Sketches, PDFs, & Notes
Need a clean, professional blueprint? Turn your rough hand-drawn sketches, old PDF blueprints, or real estate dimension measurements into highly precise, clean 2D AutoCAD floor plans. I deliver contractor-ready layout sheets perfect for renovations, property listings, or construction planning.
What This Gig Covers:
Why Choose Me?
READY TO DIGITIZE YOUR LAYOUT? Click 'Contact Me' now to share your sketches, PDFs, or measurements. Let's discuss your project and get drafting today!
Fiverr does not screen freelancers in this category. Please verify qualifications and discuss requirements with the freelancer before ordering, including any preferences regarding the use of AI tools.
DOT Compliance and Permit Specialist, Northwest and Mountain States Expert
Languages
