Browse categories
Explore
Fiverr Pro
English
$
USD
Uk 2d building regulations drawings
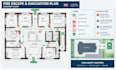
I will create clean, easy-to-read 2D fire escape and emergency evacuation plans tailored to your building layout and requirements. Whether you need a fire escape plan for a residential property, HMO, office, shop, restaurant, commercial space, warehouse or other building, I can help turn your floor layout into a clear evacuation drawing.
My service can include:
I can work from existing floor plans, architectural drawings, sketches, PDFs, images or measurements you provide.
Send me your existing floor plan and requirements before ordering so I can confirm the scope and provide the right package for your project.

Building type:
Residential
•
Commercial
•
Office & workspace
Software:
AutoCAD
•
Revit MEP
•
Bluebeam Revu
Please inform the freelancer of any preferences or concerns regarding the use of AI tools in the completion and/or delivery of your order.
