Browse categories
Explore
Fiverr Pro
English
$
USD

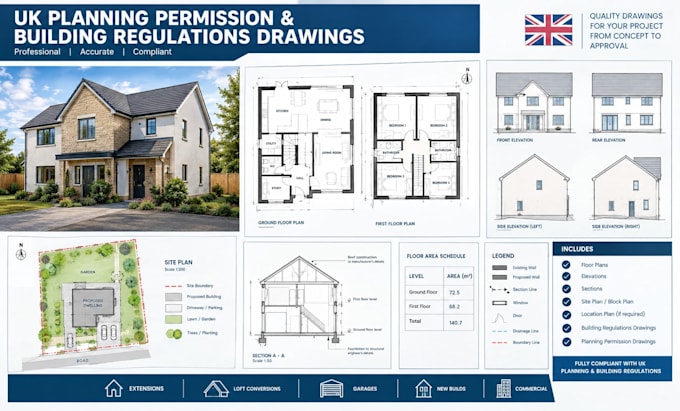
Planning a house extension, loft conversion, renovation or new-build project in the UK?
I will create professional UK planning permission and building regulations drawings based on your project requirements, existing plans, sketches, measurements or other information you provide.
I can help with drawings for residential and small-scale projects such as:
Depending on your project, drawings can include existing and proposed floor plans, elevations, sections, site/location layouts and other relevant architectural information.
Please message me with your property details, existing drawings, measurements and project requirements before ordering. I can review the scope and recommend the appropriate package.
Fiverr does not screen freelancers in this category. Please verify qualifications and discuss requirements with the freelancer before ordering, including any preferences regarding the use of AI tools.
Uk 2d building regulations drawings
Languages
