I will design wood roof truss layout, framing plan, and structural load calculations

Nigeria

I speak English, Spanish

1 order completed

Structural Engineer

Civil and Structural Engineer specializing in roof truss design, framing plans, structural analysis, and load calculations for residential, commercial, and industrial projects. I provide timber and st...
About this Gig

Are you looking for an AHJ-compliant wood roof truss layout, detailed roof framing plan, and complete structural load calculations? I deliver code-compliant structural framing blueprints, truss engineering drawings, and gravity/wind load calculations designed for fast municipal approval and accurate jobsite construction.

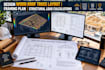
Engineering Deliverables:

  • Wood Roof Truss Layout: Engineering layout plans showing truss profiles, spacing, girder locations, bearing points, and bracing schedules.
  • Roof Framing Plan: Complete structural framing layout including ridge beams, rafters, hips, valleys, ceiling joists, and shear wall alignment.
  • Structural Load Calculations: Comprehensive dead, live, snow, and wind load analysis following NDS, IBC, and IRC engineering standards.
  • Connector & Framing Details: Hardware specifications for truss hangers, hurricane ties, hold-downs, post-to-beam connectors, and fasteners.
  • CAD & Blueprint Sets: High-precision 2D/3D AutoCAD drawings tailored for custom home builders, architects, and structural contractors.


Message me with your architectural floor plans, roof pitch preferences, and site location to get started on your framing set.

Project scale:

Apartment

Building type:

Residential

•

Commercial

•

Industrial

Material speciality:

Steel

•

Wood

Delivery style preference

Please inform the freelancer of any preferences or concerns regarding the use of AI tools in the completion and/or delivery of your order.