Browse categories
Explore
Fiverr Pro
English
$
USD
Welcome Potential Clients!
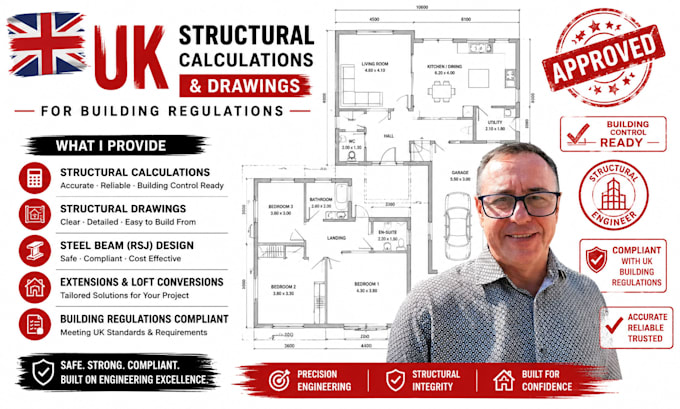
The right engineering can be the difference between a project moving forward and a project being held back. I provide UK Building Regulation Drawings, Structural Design and Structural Calculations developed around the technical requirements your project must satisfy for Building Control and construction.
Whether you need house extension, loft conversion, renovation or new-build drawings, I can deliver coordinated structural drawings, beam design, foundation design, framing plans, construction details and calculations, with the engineering information needed to support your submission and construction process.
I work with the relevant UK Building Regulations, Approved Documents and structural design standards, carefully considering loads, materials, dimensions, connections, specifications and buildability.
The aim is simple: reduce technical queries, avoid preventable revisions, strengthen your submission and keep your project moving toward approval and construction.
If precision, foresight, and long-term value matter you're in the right place.
Kindly contact before placing order.

Project scale:
Building
Building type:
Residential
•
Commercial
•
Industrial
Material speciality:
Concrete
•
Steel
Please inform the freelancer of any preferences or concerns regarding the use of AI tools in the completion and/or delivery of your order.
