Browse categories
Explore
Fiverr Pro
English
$
USD
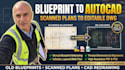
Do you have old, faded, or scanned paper blueprints that need to be converted into clean, editable AutoCAD drawings? I provide accurate CAD drafting and manual redrawing services for homeowners, contractors, realtors, and architects.
WHAT IS INCLUDED :
WHY CHOOSE THIS GIG?
ACCEPTED INPUTS:
Scanned paper blueprints, old architectural sheets, image scans, or hand-drawn sketches.
Please message me BEFORE ordering for large commercial sheets or multi-page blueprint sets!

Project scale:
Building
Building type:
Residential
•
Commercial
•
Industrial
Material speciality:
Concrete
•
Steel
Please inform the freelancer of any preferences or concerns regarding the use of AI tools in the completion and/or delivery of your order.
