Browse categories
Explore
Fiverr Pro
English
$
USD
Welcome To My Gig
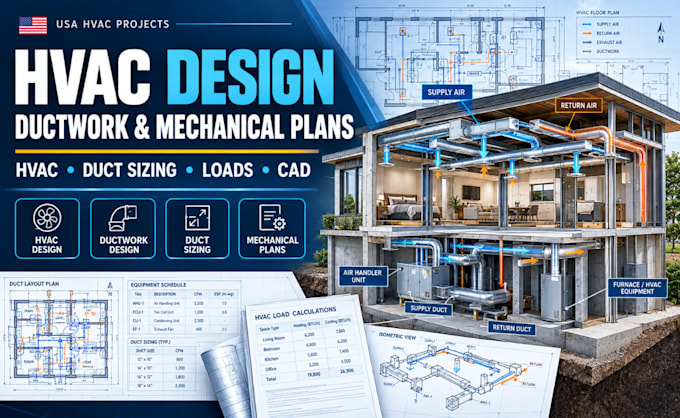
Need professional HVAC design and ductwork drawings for a California building project? I provide practical HVAC layouts and mechanical CAD documentation for residential and commercial projects.
My HVAC services can include:
I can work from architectural floor plans, PDFs, existing CAD files, equipment information, project specifications, or previous HVAC documentation.
What you will receive:
The design will be developed around the project requirements, building type, available information, and applicable standards within the agreed scope.
Project scale:
Building
Building type:
Residential
•
Commercial
•
Office & workspace
Please inform the freelancer of any preferences or concerns regarding the use of AI tools in the completion and/or delivery of your order.
What do you need to start an HVAC project?
Please provide architectural plans, project location, building type, floor area, ceiling information, equipment requirements, and available load information.
Do you design complete duct layouts?
Yes. I can prepare supply and return duct layouts, routing, diffuser/register locations, and related mechanical drawings.
Can you work with existing HVAC drawings?
Yes. I can revise, update, coordinate, or develop HVAC documentation from existing drawings.
Do you provide HVAC calculations?
HVAC calculations can be included when they are part of the selected project scope and sufficient project information is provided.
Can you prepare permit style HVAC drawings?
Yes. I can prepare professional permit style mechanical drawings. Required engineering seals or approvals must be completed by the appropriately licensed professional.
